Contact Us
+66 96-551 9996
Home Builder Lamphun: Site, Access, Drainage and Scope Before Design
23 September 2026Home Builder Lamphun: Site, Access, Drainage and Scope Before Design
Choosing a home builder in Lamphun should begin with evidence about the land—not a house image or a single price per square metre. Title records, legal access, site levels, drainage routes, utilities and local approval requirements can affect the buildable area, design sequence and budget framework.
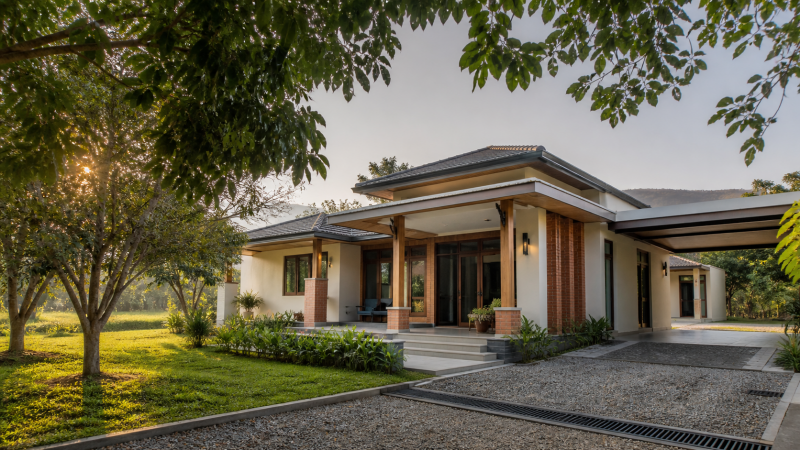
Cover image: a concept illustration for this article, not a completed Greenery project.
What to verify before the design brief
Land records and buildable boundaries
Prepare a current title document and available survey information. The design team must still verify applicable setbacks, planning controls and authority requirements for the specific plot. A visual boundary, fence or neighbour’s use is not a substitute for the legal record.
Access for residents and construction
Check the legal access, road width, gate position, turning space and whether delivery vehicles can reach the plot. Temporary access, material storage and working space should be discussed before the programme and price are fixed.
Levels, water and utilities
Record high and low points, visible water paths, nearby drains and the locations of electricity and water connections. Drainage must be designed for the site and coordinated with lawful discharge points; a generic detail should not be assumed to suit every Lamphun plot.
Turn site facts into an agreed construction scope
Write a household brief
List occupants, rooms, accessibility needs, privacy, parking, storage and future changes. Rank essentials separately from preferences so that design revisions respond to priorities rather than removing critical functions.
Coordinate drawings, specifications and BOQ
Architectural, structural and building-services information should describe the same project. Specifications identify performance and material requirements, while the BOQ and scope clarify what is priced. Provisional items and exclusions should be visible before contract signing.
Set a change-control process
Site discoveries and owner changes can affect cost and time. The contract should state who may approve a change, the documents required, and when price and schedule effects must be accepted. The Office of the Consumer Protection Board advises retaining contracts, drawings, material details, warranties and receipts.
Documents to prepare
- Land title copy and owner details
- Available survey, utility and access information
- Household brief and target budget range
- Reference images labelled as preferences, not specifications
- Decision-makers and an approval route
See house concepts, review completed work, understand our process, or discuss your Lamphun plot through Contact.
Frequently asked questions
Can a price be confirmed before a site check?
A preliminary budget range may guide early decisions, but a reliable offer depends on site information, drawings, specifications, quantities, inclusions and contract conditions.
Does Greenery provide free house design?
No. An initial architect consultation can be arranged without charge, but free drawings, full design, survey, soil testing and BOQ are not included.
Who confirms permission requirements?
The project team should check the competent local authority and prepare the required professional documents for the actual project. DPT’s service shows that construction, alteration and demolition use the Building Permit Application Form B.1.
Start with the plot, not a promise
Book an initial architect consultation to clarify the brief and next steps. The initial consultation does not include a free site survey, soil test, drawings, house design or BOQ.
Sources
- Department of Public Works and Town & Country Planning, Building Permit Application Form B.1, accessed 25 August 2026.
- Office of the Consumer Protection Board, Consumer guidance on home-construction evidence and contracts, accessed 25 August 2026.
- Architect Council of Thailand, Professional architectural knowledge, accessed 25 August 2026.