Contact Us
+66 96-551 9996
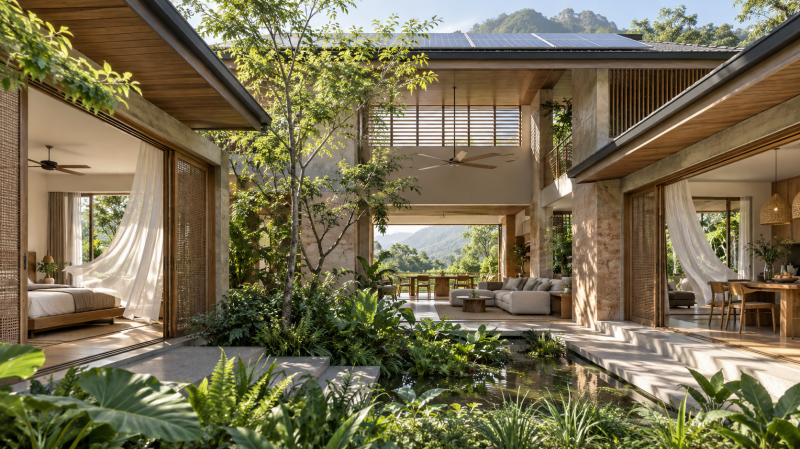
A Breathing House in Chiang Mai: Integrating Airflow, Shading, Solar and Sustainable Materials
23 September 2026A breathing house is not a permanently open or leaky house. It is a home that can deliberately admit breezes, release heat, control daylight and switch to a protected mode when outdoor pollution is high. Good results come from coordinating architecture, electrical systems, indoor air quality and materials before the plan is fixed.
What does a breathing house mean in Chiang Mai?
When outdoor conditions are suitable, the house should support natural ventilation and purge stored heat. During PM2.5 episodes, smoke or extreme heat, it should switch to a closed mode with controlled air entry. This differs from simply adding many windows without studying wind, sun, rain, noise and outdoor air quality.
DEDE’s residential energy and environmental assessment guide recognises natural ventilation, including principal spaces with openings on two sides. It is a useful reference, but the actual design must also respond to the site, neighbouring buildings and family routines.
1. Begin with the plan, not the air conditioner
- Read the actual site: study sun, seasonal wind, obstructions, trees and levels rather than relying on a generic wind diagram.
- Create an inlet and outlet: relate openings across principal rooms while keeping airflow away from garages, toilets and odour sources.
- Use transitional space: eaves, verandas, shaded halls and gardens can temper sun and rain before air reaches occupied rooms.
- Let warm air escape: a high void or protected upper opening can support stack ventilation, provided rain, insects and air-conditioned operation are resolved.
2. Shade first, then specify glass
Stopping heat at the exterior is usually more effective than allowing it inside and removing it with cooling. Size eaves and shading for each orientation; review east- and west-facing glazing; and coordinate roof, insulation, walls and surface colour. High-performance glass can help, but it does not replace good orientation and external shading.
3. Design two modes: breeze mode and PM2.5 mode
In breeze mode, open planned airflow paths and use ceiling fans when outdoor conditions are acceptable. In PM2.5 mode, close openings, control critical leakage and use maintainable air cleaning or filtered ventilation designed for the project. Avoid contradictory operation such as opening windows while filtration runs at full capacity.
4. Reduce demand before adding solar
Solar PV produces electricity; it does not fix an overheated plan, poorly placed openings or unnecessary loads. Assess and reduce demand first, select efficient equipment, and then size the array using the home’s daytime consumption.
For a new home, coordinate an unshaded roof zone, structure and wind loads, inverter location, cable routes, isolators, protection, earthing, waterproofing and safe maintenance access in one design. Installation and grid connection must follow the latest requirements of the serving utility.
5. Sustainable materials need evidence and a suitable application
“Eco” is not a technical specification. Review verifiable data, service life, repairability, source, transport, indoor emissions and suitability for Chiang Mai humidity. Useful specification questions include:
- Do paints, adhesives and finishes provide VOC information for indoor use?
- Do insulation, roofs and walls declare relevant performance values?
- Is the exact product and certification period listed by an environmental label such as the Thai Green Label?
- Are local or recycled materials durable and technically appropriate?
- Is timber traceable and detailed for moisture, termites and weather exposure?
- Does modular coordination reduce cutting waste, and is site waste separated?
No single material makes a whole house green. Avoiding unnecessary floor area, using structure efficiently and designing for repair can matter more over the building life than changing one surface finish.
6. Pre-design checklist
- Does each principal room have a clear ventilation strategy?
- Are east and west solar gains controlled externally?
- Are roof, walls, glass and insulation selected for actual use?
- Are breeze, air-conditioned and PM2.5 modes explained?
- Are daytime load and the PV zone coordinated with structural and electrical design?
- Do material specifications name products, properties, evidence and installation methods?
- Can panels, inverter, filters and service equipment be safely reached?
- Does the BOQ separate energy and solar work for transparent pricing and change control?
Frequently asked questions
Must a breathing house avoid air-conditioning?
No. The aim is natural ventilation when conditions are suitable and efficient cooling when heat, humidity or outdoor pollution makes it necessary.
Is the largest array that fits the roof always best?
No. Appropriate capacity depends on daytime loads, budget, shading, structure, connection conditions and future electricity use.
Does a Green Label make a material suitable everywhere?
No. A label confirms specified environmental criteria for a product. The designer must still verify performance, durability, installation and suitability for the actual location.
Related news: PEA Updates 2026 Grid Code: What Homeowners Should Check Before Connecting Solar Rooftop
Conclusion
An energy-efficient home is created by the right decision sequence: read the site, plan airflow, shade the building, design the envelope and two air-quality modes, reduce demand, select verifiable materials, and then size solar from real data. This keeps architecture, engineering, the BOQ and operation aligned.
Sources
- DEDE: Residential energy-efficient and environmentally friendly building assessment guide
- DEDE: Residential energy-efficiency standards project
- PEA: Check standards before installing Solar Rooftop
- PEA: Grid regulations and requirements
- Thailand Environment Institute: Thai Green Label certified products
Sources accessed 23 September 2026. The integration of house planning, breeze/PM2.5 modes, solar coordination and BOQ material specification is Greenery Design & Construction’s analytical guidance and must be verified for the actual site and project by the relevant professionals.