Contact Us
+66 96-551 9996
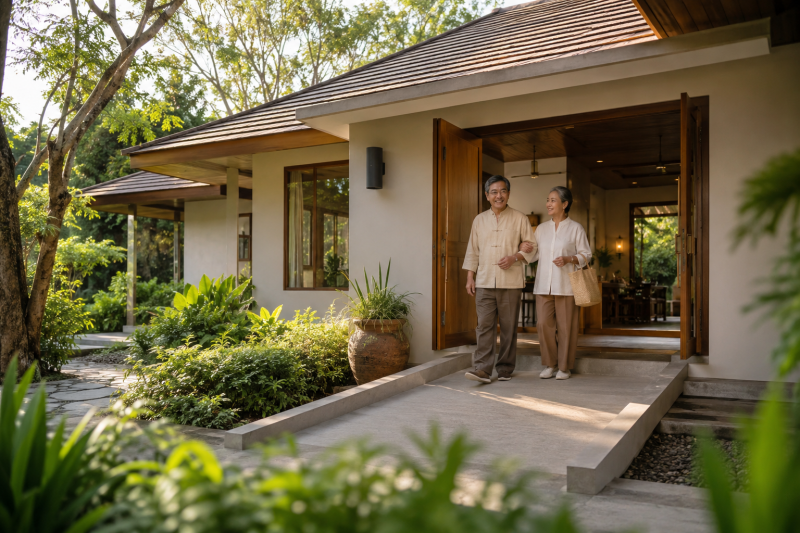
Retirement Home Design Chiang Mai: Universal Design for Real Life
22 August 2026Retirement Home Design Chiang Mai: Universal Design for Real Life
A home that feels effortless at 45 can become difficult when knees, eyesight or family arrangements change. Retirement home design in Chiang Mai should therefore begin before grab rails appear on a drawing. Who lives together? Which routines matter? How can the house support independence without making an older resident feel like a patient?
Thailand’s ageing shift is already shaping the brief
Thailand’s National Economic and Social Development Council says the country entered a complete aged society in 2024 and is expected to become super-aged in 2033, when about one person in three will be older. The Department of Older Persons also publishes continuing provincial statistics. This does not mean every new home should resemble a care facility. It means long-term usability is now a mainstream residential requirement.
Universal Design is not a medical aesthetic
The principle is to let people of different ages and abilities use the same home with dignity. A step-free arrival helps an older resident, a child and anyone carrying luggage. An easy-grip handle also helps wet hands. Even lighting helps everyone at night. The architecture can still feel warm, contemporary and personal.
Six conversations to have before drawings are fixed
Daily routes
Map the journey from car to entrance, bedroom, bathroom, kitchen and garden. Keep it legible and avoid unnecessary level changes. In a two-storey home, ask whether essential living can move downstairs later.
A bathroom that allows assistance
Plan not only for one user but for a possible helper. Door operation, fixture position, slip resistance, drainage and wall preparation for future support should work together. Project details require relevant standards and qualified professional input.
Light, contrast and visibility
Reduce glare and abrupt changes between bright and dark areas. Provide task lighting at stairs, kitchens and bedsides, and make controls and floor edges readable without turning the home into a high-contrast institution.
Air and thermal comfort
Older residents may be more sensitive to heat, cold and haze. Shading, seasonal ventilation, a controllable zone during high-PM2.5 days and maintainable equipment access should be coordinated.
Privacy in a multigenerational family
Proximity should not remove privacy. An older resident can be close to shared spaces while retaining a personal bathroom, storage and a place to receive a friend.
Space for future care
Allow for bed access, turning space, power and equipment routes without installing every care feature today. Early structural and dimensional provision is usually easier than altering an occupied house.
A hypothetical Lamphun family
A working couple plans a home with their 70-year-old mother and young child. A generic “single-storey elderly house” brief misses the important facts: the mother cooks breakfast, enjoys gardening and receives friends. The resulting plan might place her room near the garden, keep the route to the kitchen away from the child’s play zone, and provide a small sitting area that is private but connected. That is Universal Design emerging from real life rather than an equipment checklist.
Frequently asked questions
Must an age-ready home be single-storey?
No, but essential daily functions should have an accessible option if stairs become difficult.
Can grab rails be added later?
Yes when suitable wall backing and positions were prepared. Retrofitting finished walls can be disruptive.
Is Universal Design always expensive?
No single percentage applies. Many decisions concern layout and early preparation; cost should be assessed from the actual scope.
Can an architect provide medical advice?
No. Specific health needs should be translated into the design with information from appropriate medical, occupational-therapy or care professionals.
Prepare for tomorrow without losing today’s sense of home
Explore our design-and-build service, review selected projects, or book a free initial architect consultation to discuss multigenerational living. It excludes free drawings or house design.
Sources
Department of Older Persons, older-person data and provincial statistics; National Economic and Social Development Council, International Policy Exchange on a Super-Aged Society, 24 September 2025. Accessed 22 August 2026.