Contact Us
+66 96-551 9996
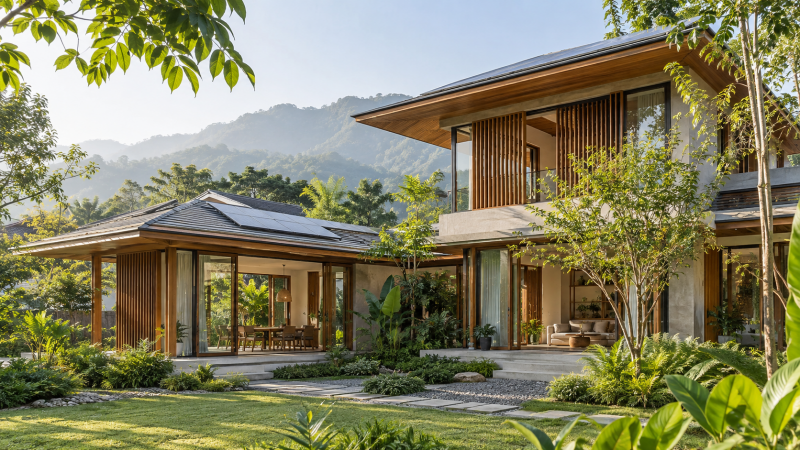
Healthy Building & Low-Carbon Design Seminar 2026
08 September 2026Updated 30 Sep 2026: the seminar (15 Sep 2026) has ended. This article is kept for reference; please check the latest announcements from the original source.
Architect Council announces Healthy Buildings and Low-Carbon Design seminar
The Architect Council of Thailand (ACT) published an official activity notice on 2 September 2026 for a seminar titled “Healthy Buildings and Low-Carbon Design.” The session is scheduled for Tuesday, 15 September 2026, from 08:30 to 12:00 at the main meeting room on the third floor of the Architect Council. The ACT page also provides a programme document and an external registration link.
The announcement confirms the title, date, time, venue and registration route. It does not state that the seminar is organised by Greenery Design & Construction, and this report should not be read as an announcement that the company will attend. Anyone interested in participating should check availability and current conditions directly with ACT.
Why “healthy” and “low-carbon” are separate design questions
The seminar title places two subjects together, but they should still be specified separately in a residential brief. “Healthy building” can involve indoor air quality, daylight, thermal comfort, moisture control, material selection and the way rooms support daily use. “Low-carbon design” may involve reducing operational energy, selecting materials with documented environmental information, planning efficient systems and considering maintenance over the building’s life.
Neither phrase is a universal performance certificate by itself. A project team should define measurable requirements, the documents used for verification and who is responsible for each decision. A visual style, a solar-panel illustration or the word “green” in marketing material does not prove indoor-air or carbon performance.
An official Thai example combines passive and active design
A Department of Alternative Energy Development and Efficiency (DEDE) report describes its 70th Anniversary Building as a six-storey, 2,650-square-metre net-zero-energy demonstration office. The report states that the project combines passive design, which responds to the environment, with active design, building systems and renewable energy. It also reports a 100-kilowatt rooftop solar installation with estimated annual generation of approximately 145,000 kilowatt-hours.
Those figures belong to that government office demonstration project. They are not a benchmark or guaranteed result for a private house in Chiang Mai or Lamphun. Residential performance depends on site orientation, floor area, occupancy, equipment, envelope, shading, system sizing, operating behaviour and local conditions. Project-specific calculations are therefore required before any saving or generation claim is made.
Home-building industry also points to health and technology
In an article dated 17 August 2026, the Home Builder Association (HBA) attributed two housing directions to its president: AI and smart-home technology for energy management, and Healthy Home concepts focused on air quality and occupant well-being. This is the association’s stated industry view, not an independent forecast and not proof that every connected device reduces energy use.
For a new home, technology should follow a defined purpose. Sensors, controls and automation require compatible infrastructure, commissioning, cyber-security settings, maintenance and a plan for manual operation. Health-related equipment likewise requires a clear specification, suitable installation and an ongoing filter or service schedule.
Questions for a low-carbon home brief in Chiang Mai or Lamphun
Before asking an architect or Chiang Mai home builder for a “healthy” or “low-carbon” house, an owner can turn the idea into a written brief. Useful questions include:
- How will orientation, roof form, overhangs and external shading respond to the actual site?
- Which rooms require natural ventilation, controlled ventilation or filtration, and under what outdoor-air conditions?
- What thermal, moisture, acoustic and emissions information is required for important materials?
- Which energy uses will be estimated, and what assumptions will be recorded?
- Which systems require commissioning, filter replacement, software updates or specialist maintenance?
- Which drawings, schedules and calculation reports will form part of the contract documents?
These questions do not replace architectural or engineering work. They help define the scope that qualified professionals must design, calculate and document for the actual land and household.
Frequently asked questions
Is the ACT seminar a Greenery event?
No. The official announcement identifies the Architect Council of Thailand as the source. Greenery is reporting the public information because the subject is relevant to home planning.
Does “low-carbon home” automatically mean a zero-energy home?
No. Low carbon and net-zero energy are not interchangeable labels. The target, calculation boundary, evidence and period of assessment must be defined for each project.
Can rooftop solar compensate for an inefficient house design?
A solar system produces electricity, while orientation, shading, envelope and equipment affect demand. Capacity and expected generation must be assessed for the actual project; one element should not be used as proof of whole-house performance.
What should an owner bring to an initial consultation?
Useful starting information includes the land location, household needs, approximate floor area, budget framework, preferred completion period and priorities for health, comfort, energy and maintenance.
Plan the brief before selecting solutions
Homeowners can review Greenery Design & Construction’s house-design collection, completed-project portfolio and company information before they book a free initial architect consultation. The initial consultation does not include free drawings or free house design. Any energy, indoor-air or carbon target must be confirmed in the project-specific scope and technical documents.
Sources
- Architect Council of Thailand: Healthy Buildings and Low-Carbon Design seminar notice, published 2 September 2026 (accessed 8 September 2026; Thai).
- Department of Alternative Energy Development and Efficiency: 70th Anniversary Net Zero Energy Building report (accessed 8 September 2026; Thai PDF).
- Home Builder Association: Trust Economy and home-building industry directions, published 17 August 2026 (accessed 8 September 2026; Thai).
Editorial note: This report distinguishes official event information, an official demonstration-building case and an association’s stated industry view. It makes no claim that a particular residential project will achieve certified health, energy or carbon performance.