Contact Us
+66 96-551 9996
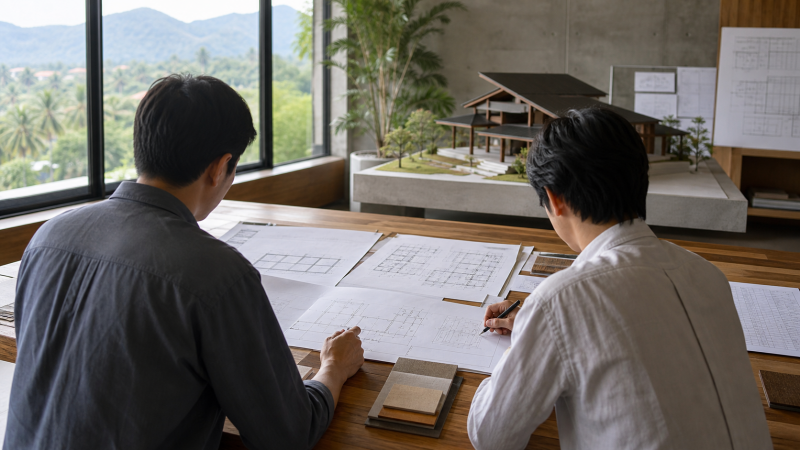
Architectural Drawings, Engineering Plans and BOQ: A Chiang Mai Homeowner’s Guide
23 September 2026Architectural Drawings, Engineering Plans and BOQ: What Chiang Mai Homeowners Should Check
When comparing a home design company in Chiang Mai, the phrase “complete drawing package” can mean different things. One proposal may cover concept and architectural drawings only, while another may include structural and building-services drawings, specifications, permit coordination or a bill of quantities (BOQ). Understanding the role of each document helps owners compare scope on a like-for-like basis before signing a contract.
1. Start with the scope of service, not the number of sheets
A large drawing set is not automatically ready for construction. Ask what each document is intended for, which design stage it belongs to and who is responsible for it. The Architect Council of Thailand describes professional work as a sequence that can include project study, design, design development, construction documentation, tendering and services during construction. The actual appointment may include all or only some stages, depending on the written agreement.
The proposal should therefore identify the disciplines, deliverables, review rounds, programme and exclusions. This is especially important for international or cross-cultural families, because familiar terms may be used differently by different teams.
2. Architectural drawings organise space, form and everyday use
Architectural drawings communicate how the house is arranged and experienced. Depending on the stage, they may include floor plans, elevations, sections, levels, doors, windows, stairs, roofs and selected material details. A concept plan or 3D image is useful for understanding the design direction, but it should not automatically be treated as a complete construction set.
Before appointing a Chiang Mai architect, ask whether the fee includes concept design, design development, permit drawings, construction drawings, specifications and coordination with consultants. Also confirm what happens when site information or authority comments require revisions.
3. Engineering plans address structure and building systems
A home also requires technical coordination beyond its architectural form. Depending on project size and complexity, engineering information may cover the structure, electrical systems, water supply, drainage and other specialist systems. The responsible professionals and required documents depend on the building and applicable regulations, so project-specific advice is necessary.
In Chiang Mai and Lamphun, early coordination should consider floor and site levels, access, drainage routes, water storage and pumps, air-conditioning locations, electrical points and service routes. These decisions must be checked against the actual site and the agreed design; a general blog cannot determine whether a particular plot is ready to build.
4. A BOQ is not a construction drawing
A bill of quantities organises work items, quantities, units, rates and totals according to the estimator’s chosen structure. It can support budgeting and comparison, but it does not replace drawings or specifications. If the design and materials remain unclear, quantities and prices may change as the project is developed.
When comparing BOQs, check whether every bidder is pricing the same drawing revision and a comparable material specification. Review taxes, site preparation, external works, authority fees, provisional items, exclusions and variation rules. A lower total is not automatically better if important work has been omitted or described differently.
5. Interior design may be a separate appointment
“House design” does not always include interior design. An interior scope may cover furniture layouts, ceilings, lighting, power points, built-in joinery, finishes, kitchens and bathrooms. Owners seeking interior design in Chiang Mai should ask whether this work is included in the architectural contract, commissioned separately or coordinated by another consultant.
Clarify who coordinates interior information with structure, air conditioning, electrical and plumbing drawings. It is also useful to know whether built-in furniture and loose furniture are included in the same BOQ as the building work.
6. Permit drawings and construction drawings can serve different purposes
Thailand’s Department of Public Works and Town & Country Planning provides the Building Permit Application Form (B.1) and an evidence-upload process. The exact submission requirements depend on the local authority and the project. A set sufficient for an approval process should not automatically be assumed to include every fabrication or site detail required by a contractor.
Ask which package is intended for permission, which is issued for construction, who responds to authority comments and how revised drawings will be identified. Version control matters: the contract, BOQ and site team should refer to the same approved revision.
7. Pre-contract checklist
- Deliverables for each discipline and the included revision rounds
- Design approval stages from brief to construction documentation
- Named responsibilities and appropriate professional licences
- Specifications, schedules and the intended level of BOQ detail
- Exclusions such as land survey, soil investigation, authority fees or interior design
- File formats, permitted use of the drawings and ownership terms
- Programme, handover process and rules for additional or changed work
8. Compare “design and build” proposals on one common table
Place each proposal against the same headings: initial site review, architecture, structure, building services, interiors, permit support, BOQ, contractor coordination and construction-stage services. Blank cells are as important as the quoted price because missing services may require separate appointments later.
Greenery Design & Construction recommends defining the site, household needs, budget framework and project scope before finalising deliverables. You can review our house concepts and project portfolio when preparing your brief.
Frequently asked questions
Can a 3D rendering be used to construct the house?
A rendering communicates appearance and atmosphere. It does not replace coordinated construction drawings, engineering information and specifications.
Is the lowest BOQ automatically the best value?
No conclusion is possible until the drawings, specifications, quantities, inclusions, exclusions and contract conditions are compared.
Is interior design normally included?
It depends on the written scope. Confirm furniture planning, built-in details, finishes and interior BOQ deliverables separately.
Can a design-and-build company prepare every document?
That depends on its team, appointment and the professionals responsible for each discipline. Ask for the responsibility schedule and deliverable list.
Begin with a clearly defined scope
If you own land in Chiang Mai or Lamphun, you may book a complimentary initial consultation with an architect to prepare your project brief and questions. The consultation does not include a land survey, soil investigation, drafting or free house design.
Sources
- Architect Council of Thailand, Stages of an architect’s work, accessed 25 August 2026.
- Architect Council of Thailand, Professional ethics case study on defining service scope, accessed 25 August 2026.
- Department of Public Works and Town & Country Planning, Building Permit Application Form (B.1), accessed 25 August 2026.