Contact Us
+66 96-551 9996
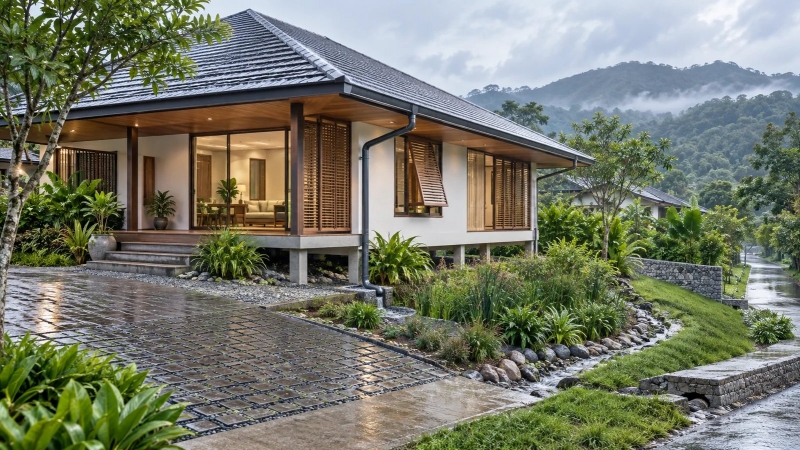
Designing a Chiang Mai Home for Heavy Rain: Roofs, Floor Levels and Drainage
24 September 2026A rain-ready home starts before the roof
When heavy rain arrives, a house succeeds or fails as a connected water-management system. The roof must shed water, junctions must stay protected, gutters and downpipes must carry the design flow, the ground must move water away from the foundation, and there must be a safe route when primary drains are temporarily overwhelmed.
Chiang Mai projects also vary greatly: a foothill site, a low urban plot and a former agricultural field do not need the same solution. The design should begin with a topographic survey, surrounding road and neighbour levels, observed flow paths, soil conditions and the capacity of the legal discharge point.
1. Establish site levels and a safe overflow route
- Record existing ground, road, drain, adjacent plot and waterway levels before setting the finished floor.
- Grade hardscape and landscape so routine runoff moves away from the building without trapping water at doors or foundations.
- Identify a visible, maintainable overflow route for storms that exceed normal drain capacity.
- Avoid sending water to neighbouring property or connecting to a public drain without checking local requirements and capacity.
Raising the finished floor can reduce exposure, but height alone is not a complete strategy. Steps, ramps, driveway slopes, retaining walls, utilities and accessible routes must still work together.
2. Design the roof as the first drainage layer
The U.S. Department of Energy’s Building Science Education resources describe the roof as a home’s first defence against water intrusion and identify valleys and penetrations as vulnerable locations. For a project in Thailand, the exact roof pitch, underlay, flashing and fastening must follow the selected roofing system, manufacturer details and the project engineer’s requirements.
- Reduce unnecessary roof intersections where possible; every valley and roof-to-wall junction needs deliberate detailing.
- Coordinate eaves, gutters, outlets and downpipes using the actual roof catchment area and local design rainfall—not appearance alone.
- Keep water from upper roofs from discharging uncontrolled onto lower roofs or sensitive wall areas.
- Provide safe inspection access and avoid placing equipment where it blocks valleys or future waterproofing repairs.
3. Protect walls, windows and doors
Rain control is based on deflection, drainage and drying. Deep eaves and canopies reduce rain reaching walls and openings, while flashings and a continuous drainage plane direct incidental water back outside. Window and door sills should drain outward, and sealants should not be treated as the only line of defence.
4. Connect gutters, downpipes and ground drainage
DOE guidance recommends appropriately sized gutters and downpipes connected to a planned system that moves water away from the building. On a Chiang Mai project, the architect and engineer should coordinate:
- the catchment area of each roof plane;
- the number and location of outlets and downpipes;
- surface channels, catch basins and inspection points;
- erosion control at discharge points;
- detention, infiltration or rainwater harvesting where site and regulations allow; and
- an overflow route that remains safe if a grate or pipe becomes blocked.
5. Detail foundations and low points for moisture control
Keep untreated or moisture-sensitive materials away from soil, provide capillary breaks and waterproofing appropriate to the foundation, and maintain drainage around below-grade elements. Garages, sunken courts, ramps and service yards need special review because they can collect runoff rapidly.
6. Design for construction-stage rain
Many moisture problems begin before the home is occupied. The construction plan should include temporary drainage, protection for stored materials, sequencing of roof and wall closure, removal of standing water, safe temporary electricity and inspection of concealed assemblies before they are closed.
7. Make maintenance visible and possible
A drain that cannot be reached will eventually be ignored. Provide accessible gutter cleaning points, removable grates, catch basins with sediment space, inspection openings and a simple handover plan. Before each wet season, check leaves, cracks, failed sealants, displaced flashings, pump operation and changes to neighbouring ground levels.
Rain-ready design checklist for the owner’s brief
- Topographic survey and surrounding levels
- Finished-floor and threshold strategy
- Roof catchment and outlet calculation
- Roof-to-wall, valley and penetration details
- Surface drainage and legal discharge point
- Safe overflow path and erosion control
- Retaining wall and slope review
- Temporary drainage during construction
- Maintenance access and handover checklist
Frequently asked questions
Is raising the house floor enough to prevent flooding?
No. Floor elevation is only one layer. Access, surrounding grading, drainage capacity, overflow routes, utilities and neighbouring levels must also be coordinated.
Should every downpipe connect directly to the public drain?
Not automatically. The legal discharge point, public-drain capacity, site conditions and local rules must be checked. Detention, infiltration or reuse may be appropriate where permitted.
Can this checklist replace drainage calculations?
No. It is a briefing tool. Roof drainage, site drainage, retaining structures and flood-resilience measures must be designed and checked for the actual project by qualified professionals.
Related news: Chiang Mai Heavy Rain Alert, 24–27 September 2026: Home and Site Checklist
Sources and scope
- Thai Meteorological Department: Seven-day forecast (accessed 24 September 2026)
- U.S. Department of Energy: Water-managed roof assemblies (accessed 24 September 2026)
- U.S. Department of Energy: Foundation drains, gutters and downspouts (accessed 24 September 2026)
- U.S. Department of Energy: Window flashing (accessed 24 September 2026)
- FEMA P-312: Homeowner’s Guide to Retrofitting (accessed 24 September 2026)
This article applies international building-science principles to a homeowner briefing for Chiang Mai. It is Greenery Design & Construction analysis, not a Thai code interpretation or a substitute for project-specific architectural, engineering or authority review.