Materials chosen with sustainability in mind
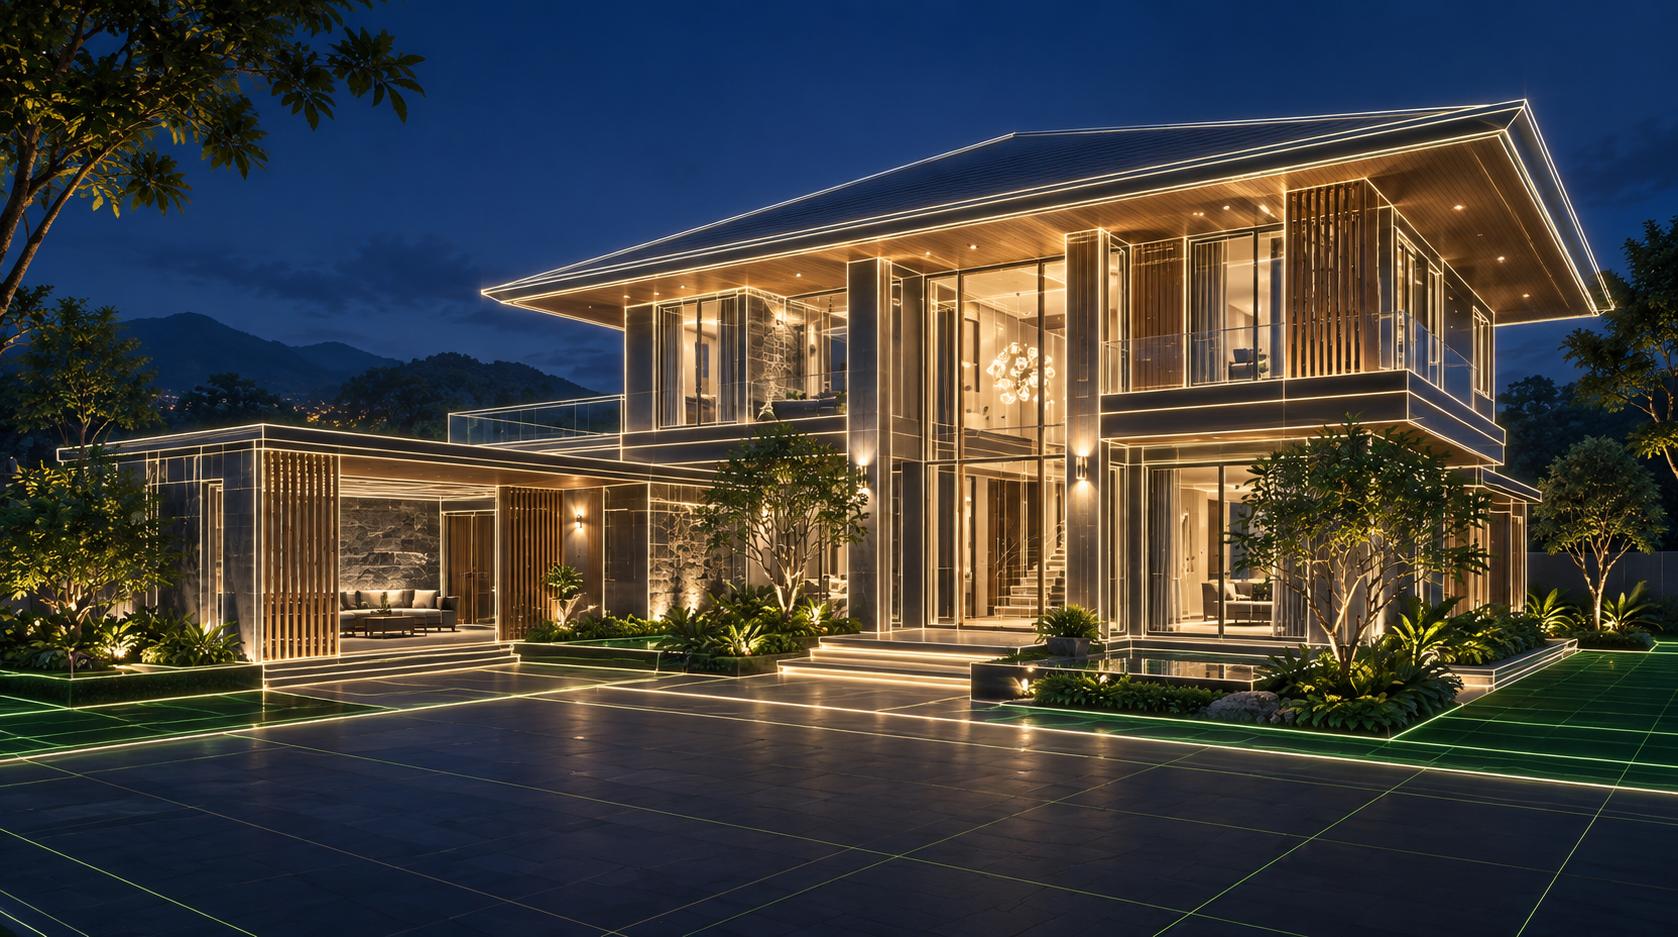
Materials selected for service life and environmental impact, according to each project specification.

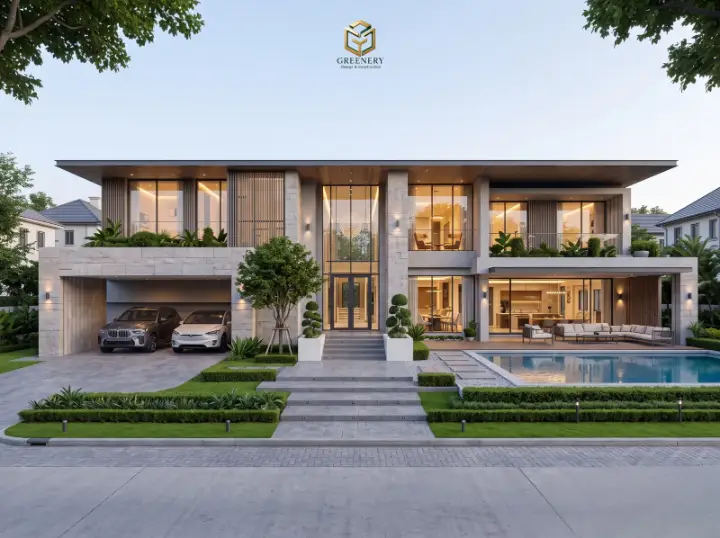
LOW CARBON · WELLNESS · SMART LIVING
Greenery Design & Construction provides custom home design and construction management in Chiang Mai and Lamphun, with comfort and energy planned from the start.
It is a connected system of architecture, engineering, materials, budget and environment, coordinated as one system.
Concept Simulation 3D ↗Sun, wind, water and site context
Spaces shaped around real life
Structure and building systems, planned with care
A home designed for good ventilation and sensible energy use

We turn the campaign vision into a practical design system where sustainability, wellness, technology and energy work together from day one.
Materials selected for service life and environmental impact, according to each project specification.
Light, airflow and space planned for healthier daily living.
Simple controls, designed for future expansion according to project specification.
Designed to help reduce energy demand through passive design and planned electrical systems. Actual results depend on use and specification.
Scroll through the construction sequence—from site intelligence to handover. Every layer is coordinated before work begins.
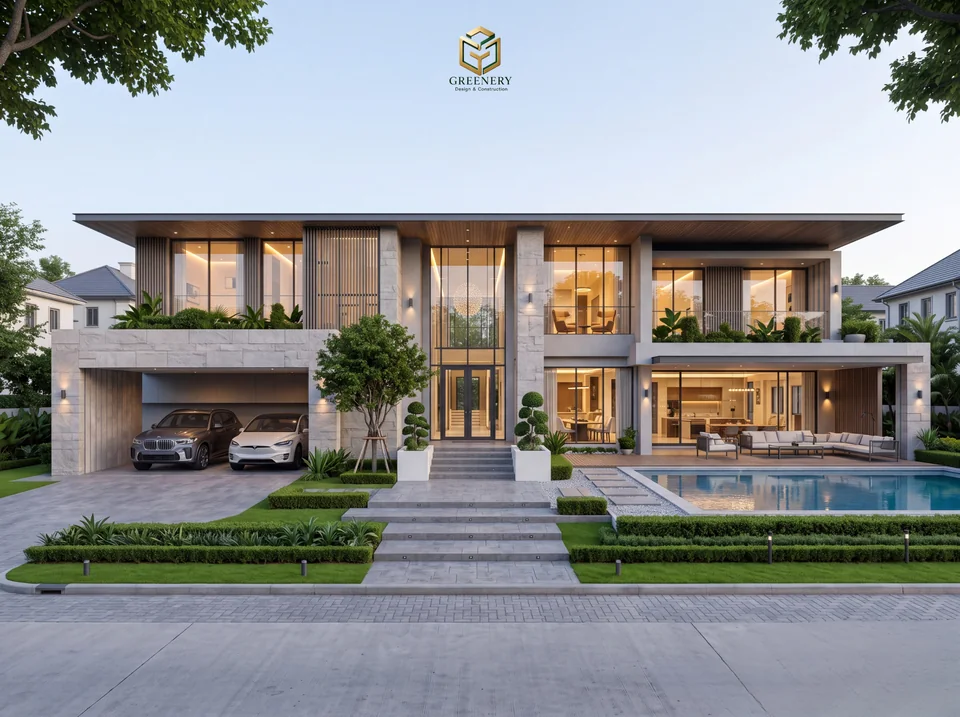
Study sun, wind, access, water levels and regulations to position the home intelligently.
Set levels, establish grids and select foundations from soil data and the engineer’s structural design.
Columns, beams, floors and roof are built to drawings, with connections checked before finishes conceal them.
Coordinate electrical, plumbing, air-conditioning, Smart Home, Solar Ready and EV systems around the structure.
Walls, glazing, shading, insulation and exterior materials respond to light, airflow, heat and maintenance.
Test systems, resolve details, verify documents and hand over a home whose parts work together as planned.
Explore designs from the existing website with direct links to their source pages. Area and price figures are omitted where source data is incomplete.
Explore all house designs ↗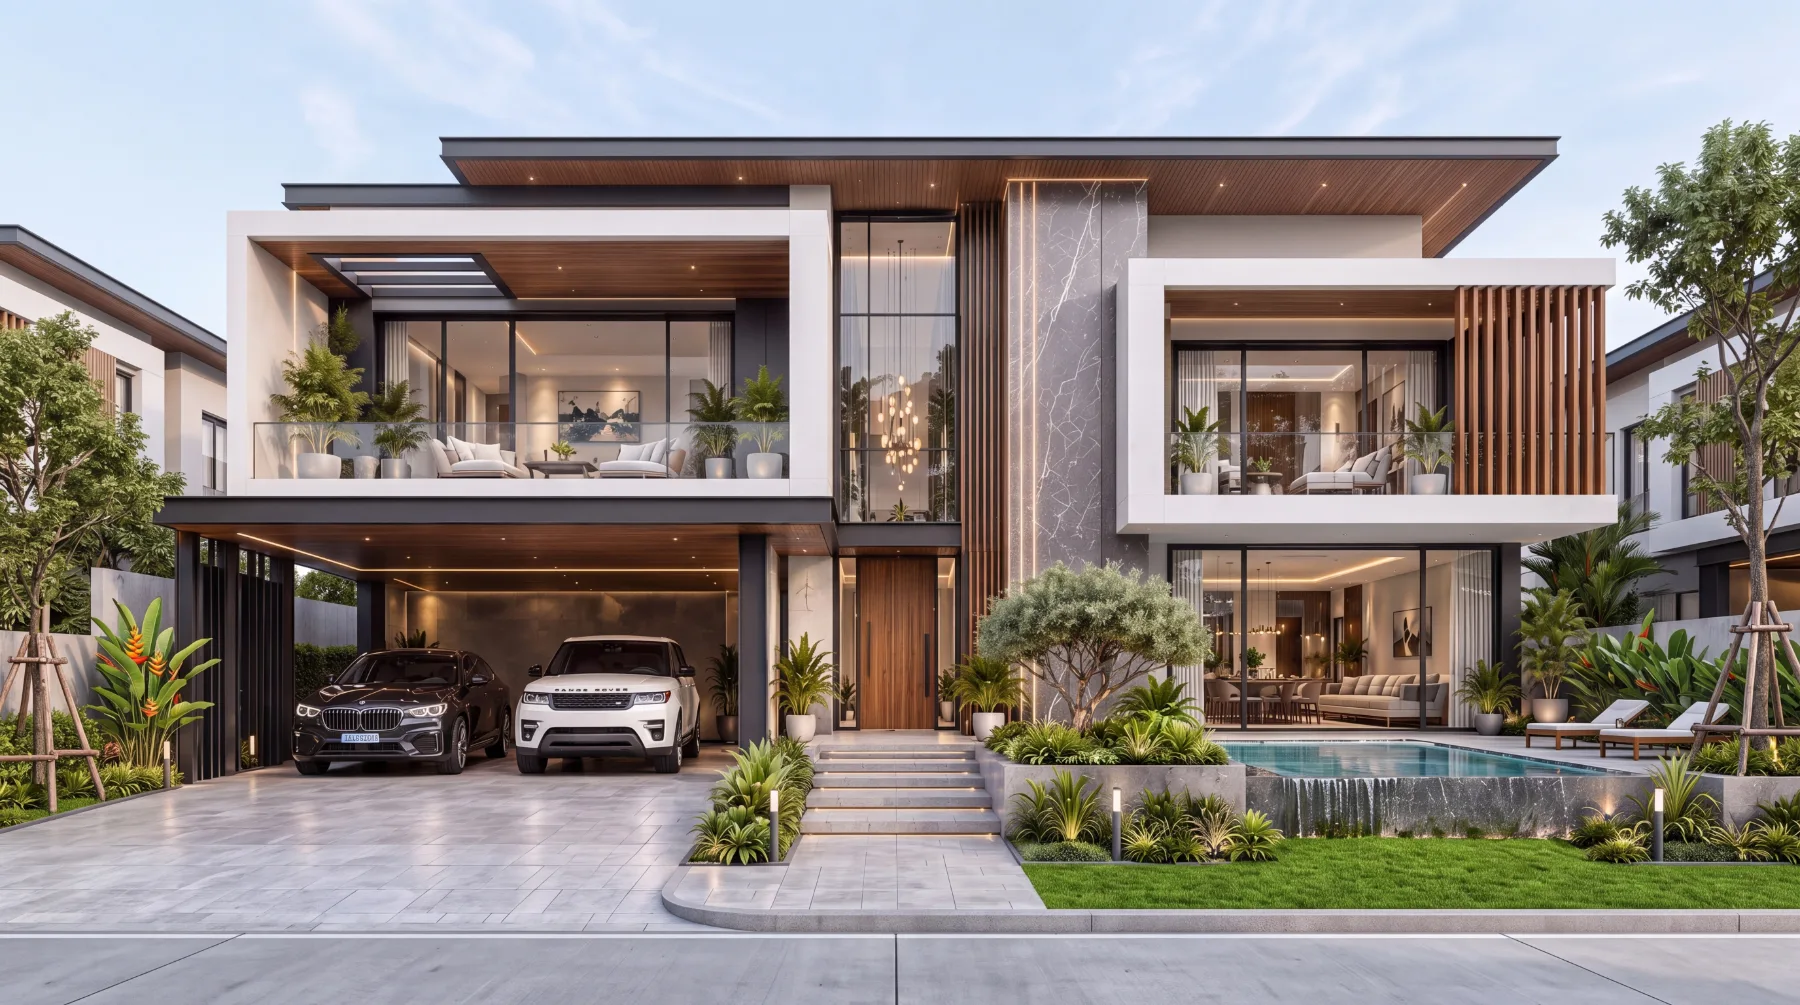
320 sq.m. · 4 bedrooms · 5 bathrooms

Premium custom residence

Designed for family life and entertaining

Living spaces connected to the garden

Architecture open to light and nature
The existing site contains no source-verifiable written testimonials, so we present authentic handover videos and project stories linked directly to Greenery’s YouTube channel.
 PLAYWATCH ↗
A tour of favorite spaces designed for everyday family life.
 PLAYWATCH ↗
Tour a completed farmhouse and its key interior spaces.
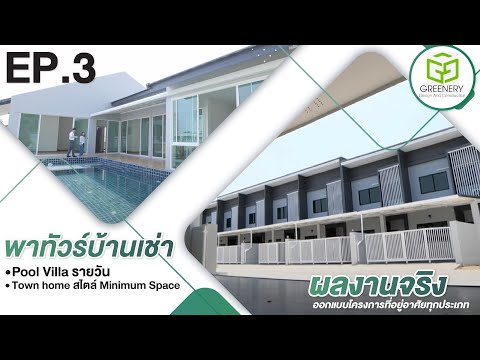 PLAYEP.03
Architectural concepts and project-space planning.
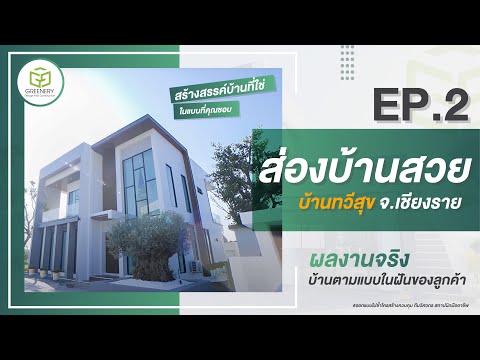 PLAYEP.02
Architecture and residential-space concepts.
 PLAYEP.01
Design concepts and interior planning.

Plan orientation, openings, shading, materials and Solar Rooftop from the design stage so every system works together—not as an afterthought.
GREENERY / START HERE
Choose the topic you need—from design and construction, service areas and real projects to budget guidance and answers before you begin.
Explore completed homes with publishable facts and budget context.
Architecture, engineering, BOQ and construction in one workflow.
Review the service scope, process and facts to know before building.
Plan a home around its site, climate and the way your family lives.
See budget ranges, key cost drivers and an early-stage estimator.
Answers about process, budget, schedule and structural warranty.
Answer four short questions. You will receive a project brief that you can copy or send through an official Greenery contact channel.
The secure send button submits only after consent. You can also copy the brief and use another official channel.
YOUR HOME · YOUR SYSTEM · YOUR LIFE
The order we follow to design a home that saves energy and feels good to live in, explained as steps you can verify.
Designed with orientation, eaves and ventilation in mind to reduce heat, according to the design you choose.
Envelope and materials chosen with the local climate, durability and long-term upkeep in mind, according to the agreed specification.
Solar cells and electrical provisions, according to the package and conditions you choose.
Quality checks at every stage and a transparent BOQ, so the result matches what was agreed.
Real savings depend on the house design and how it is used. We confirm figures before publishing them.
Selecting the right home builder depends on your lifestyle needs, budget flexibility, and land characteristics. This matrix summarizes the structural and operational differences between Greenery Design & Construction (Bespoke Design & Build), Standard Franchise Catalog Builders, and Independent General Contractors, helping homeowners plan prudently with clear cost control.
| Key Consideration | Greenery Design & Build | Franchise Catalog Builder | Independent Contractor |
|---|---|---|---|
| 1. Design Flexibility | Hybrid Flexibility: 37+ Standard Plans + 100% Bespoke Choose and customize from 37+ curated standard house plans, or commission a 100% bespoke architectural design tailored to site microclimate and lifestyle. | Pre-designed Catalog Plans Standard catalog choices. Layout modifications or footprint changes are subject to modular system constraints. | Build to Provided Plans Owner supplies architectural drawings and structural engineering calculations, or relies on generic standard drawings. |
| 2. Pricing & Cost Architecture | Package Pricing + Bank Loan & Construction BOQ Standard packages (Standard Eco, Premium Wellness) come with bank-ready BOQs eligible for up to 100% home loan financing via Home Builder Association (HBA) commercial banking agreements, with expandable engineering detail for actual custom construction. | Fixed Standard Package Pricing Clear baseline package cost. Material upgrades and plan revisions are charged per predefined rate schedules. | Lump-sum or Per-Sqm Estimates Commonly quoted as a per-sqm estimate or lump sum. BOQ depth varies significantly depending on the contractor. |
| 3. Energy & Microclimate Design | Low Carbon & Passive Solar Integration Natural cross-ventilation, thermal envelope insulation, and solar-ready conduits, helping reduce indoor heat gain. | Optional Energy Efficiency Add-ons Energy-saving packages or eco-materials available as optional catalog upgrades based on brand standards. | Standard Building Practice Constructs per standard specifications without microclimate thermal modeling or site-specific airflow design. |
| 4. Quality Supervision & Engineering | Dedicated Licensed Architects & Engineers Professional supervision adhering to statutory engineering standards, quality inspection checkpoints, and digital progress logs. | Standardized Franchise Quality Audits Company engineers inspect milestone deliveries according to standardized franchise quality protocols. | Direct Contractor / Foreman Oversight Supervised directly on site. Homeowners are advised to hire an independent third-party building inspector. |
| 5. Warranty & Post-Handover Care | 5 to 10-Year Structural Warranty Contractual structural warranty, complete As-Built drawing handover, and dedicated local after-sales maintenance team. | 10 to 20-Year Structural Warranty Corporate structural warranty backed by brand insurance and regional customer support centers. | Contract-based Warranty (1–2 Years) Typically 1–2 years warranty. Post-handover responsiveness depends heavily on the individual contractor's availability. |
Greenery delivers complete design-and-build services tailored to hyper-local soil profiles, solar geometry, and wind corridors across key northern districts:
Adjacent to our Outer Ring Road headquarters; specialized in bored pile deep foundations, soil mechanics, and modern estate homes.
Premier luxury hillside villas and contemporary family estates maximizing natural mountain breezes with passive cooling integration.
Top residential areas for international and local families; integrated smart home infrastructure, clean air filtration, and solar-ready cabling.
Serving Muang Lamphun and Pa Sang with licensed engineer supervision and up to 100% home loan bank financing via HBA membership.
Greenery Design & Construction provides end-to-end custom home design and construction management in Chiang Mai and Lamphun, from site assessment and design development to BOQ planning, construction and handover, with Low Carbon, Wellness, Smart Home and Solar Ready options tailored to each project.
Starting prices per sq.m. are Access THB 18,000, Standard Eco THB 19,500 and Premium Wellness THB 25,000; Bespoke is estimated from the BOQ. For a 195 sq.m. house that is roughly THB 3.51M / 3.80M / 4.88M respectively (data as of Sep 2026).
No. They are an initial range only. Actual cost depends on the design, specification and location. The team prepares your BOQ after discussing details with you.
Chiang Mai–Lamphun.
A 5-year warranty on the main structure in every package.
Premium Wellness includes them. For Access and Standard Eco they are an optional add-on.
They are special privileges subject to the campaign conditions, scope of work and period. Please confirm with the company before signing the contract.
Fill in the project assessment with your location and rough budget. The team will contact you to agree the next steps.
A typical custom home construction with Greenery takes between 12 and 18 months, depending on total floor area (from 200 to 600+ sq.m.), structural complexity, and seasonal weather patterns, supported by structured milestone scheduling and digital progress logs.
Greenery integrates passive cooling design, prevailing wind cross-ventilation, roof and wall thermal insulation, and solar-ready conduits, helping reduce indoor heat accumulation and air-conditioning load.