Skip to content
Greenery Design & ConstructionGREENERYDESIGN & CONSTRUCTION
☰
  1. Home
  2. Built-home portfolio and the evidence to request behind each case study

BUILT WORK / CASE STUDIES

Built-home portfolio and the evidence to request behind each case study

Selected real portfolio imagery from Greenery, with public facts separated from private client cost, exact location and programme information.

How should a home-building portfolio be evaluated?

Review planning, material detail and workmanship, then ask about floor area, systems, scope, cost inclusions, programme stages and site constraints. Attractive images cannot replace drawings, a BOQ or the construction contract.
SELECTED BUILT WORK

Projects recorded in Greenery’s portfolio system

Names and images are from the published portfolio records. Exact site, floor area, client budget and construction period are not filled with invented figures where permission or source data is unavailable.

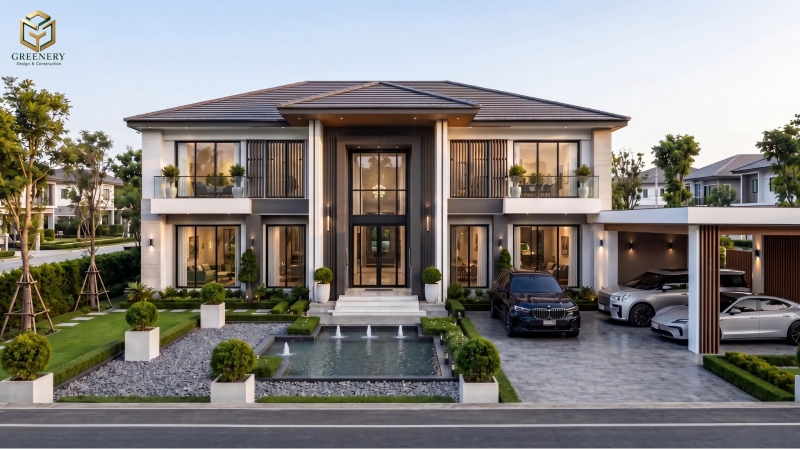
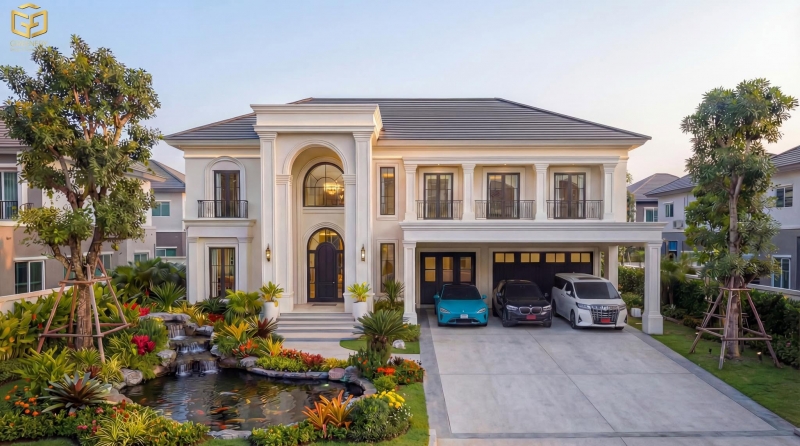
Arcadia Modern Classic Residence by Greenery

Arcadia Modern Classic Residence

Image status
Real portfolio record
Service area
Chiang Mai–Lamphun; exact site private
Cost / programme
Not publicly disclosed
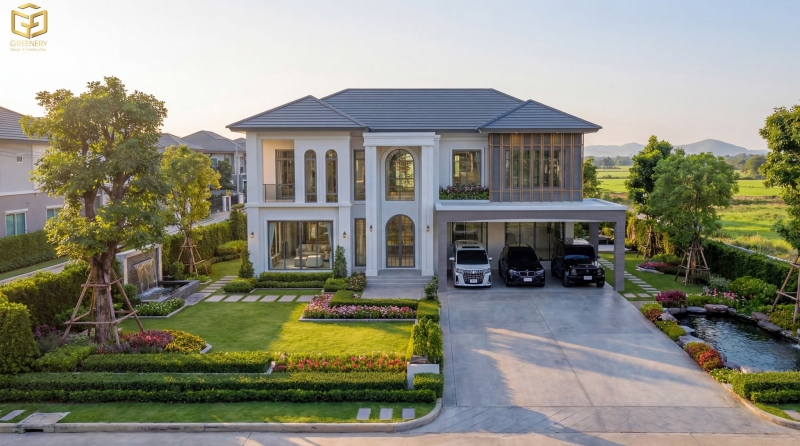
Willow Park Neo-Classic Residence by Greenery

Willow Park Neo-Classic Residence

Image status
Real portfolio record
Service area
Chiang Mai–Lamphun; exact site private
Cost / programme
Not publicly disclosed
Courtyard Modern Luxury Residence by Greenery

Courtyard Modern Luxury Residence

Image status
Real portfolio record
Service area
Chiang Mai–Lamphun; exact site private
Cost / programme
Not publicly disclosed
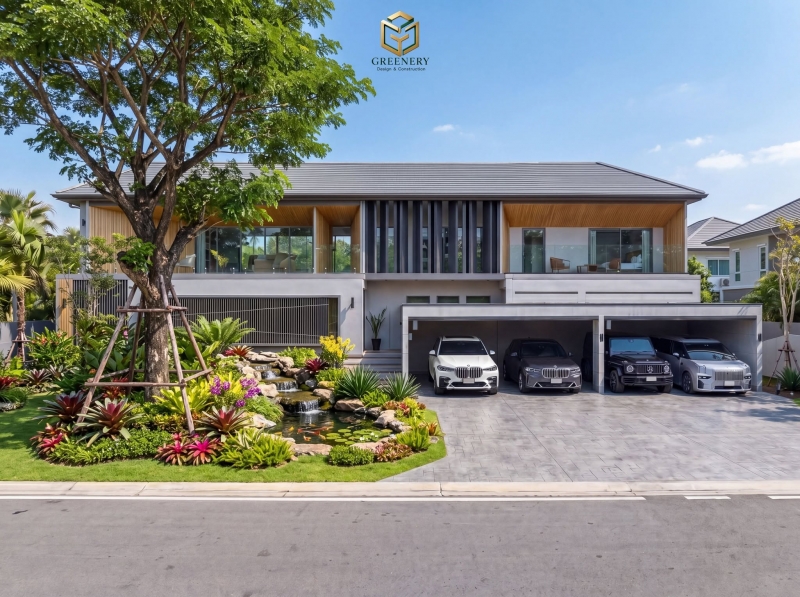
Canopy Modern Tropical Residence by Greenery

Canopy Modern Tropical Residence

Image status
Real portfolio record
Service area
Chiang Mai–Lamphun; exact site private
Cost / programme
Not publicly disclosed

For a relevant private comparison, share your preferred style, site, floor area and budget. The team can select suitable material while respecting previous client information.

PLANNING REFERENCE

Planning examples separated from the pictured projects

These figures are package arithmetic for a 195 sq.m. home—not the price of the homes shown above.

System frameExample areaStarting calculationProgramme
Access195 sq.m.THB 3.51MPrepared after design and site conditions are agreed
Standard Eco195 sq.m.THB 3.80MPrepared after design and site conditions are agreed
Premium Wellness195 sq.m.THB 4.88MPrepared after systems and site conditions are agreed
BespokeDesign-specificProject BOQAssessed from actual complexity and scope
CASE STUDY CHECKLIST

What a useful full case study should contain

A decision-support case study explains constraints and reasoning, not only finished photography.

01

Context

Non-identifying location, plot scale, orientation, existing conditions and the family brief.

02

Scope

Floor area, principal systems, material priorities, inclusions, exclusions and a scoped budget.

03

Programme and lessons

Design, permissions, construction phases, key changes and learning from site.

FAQ

Questions clients ask before moving forward

Answers are planning guidance. The drawings, BOQ, quotation and signed contract govern the actual project.

Why are actual client budgets not shown?

They may be private and depend on build year, design, specification, land and scope. Publishing a figure without permission or context could mislead, so planning calculations are separated.

Can I request more relevant examples?

Yes. Share the style, location, floor area and budget range so the team can identify material that is both relevant and permitted for viewing.

Are these real photos or renderings?

The four images on this page are files recorded in the website’s portfolio system as built work. House-catalogue pages may contain design visualisations and should be read according to their labels.

Can one project cost be used to price another?

Not directly. Compare area, geometry, structure, materials, systems, external work, soil, price date and BOQ scope first.

RELATED GUIDES

Continue planning with connected information

Move between service, cost, evidence and FAQ pages without losing the project context.

Start with a project assessment, then decide from project-specific evidence

Share the location, working budget, target floor area and preferred start period. The information prepares an initial conversation and is not a quotation or construction contract.

Start project assessment ↗