Greenery Living Lab · Concept house

    Chiang Mai Custom Home Builder
    Designed for Real Life

    Take the house apart, layer by layer, before you build

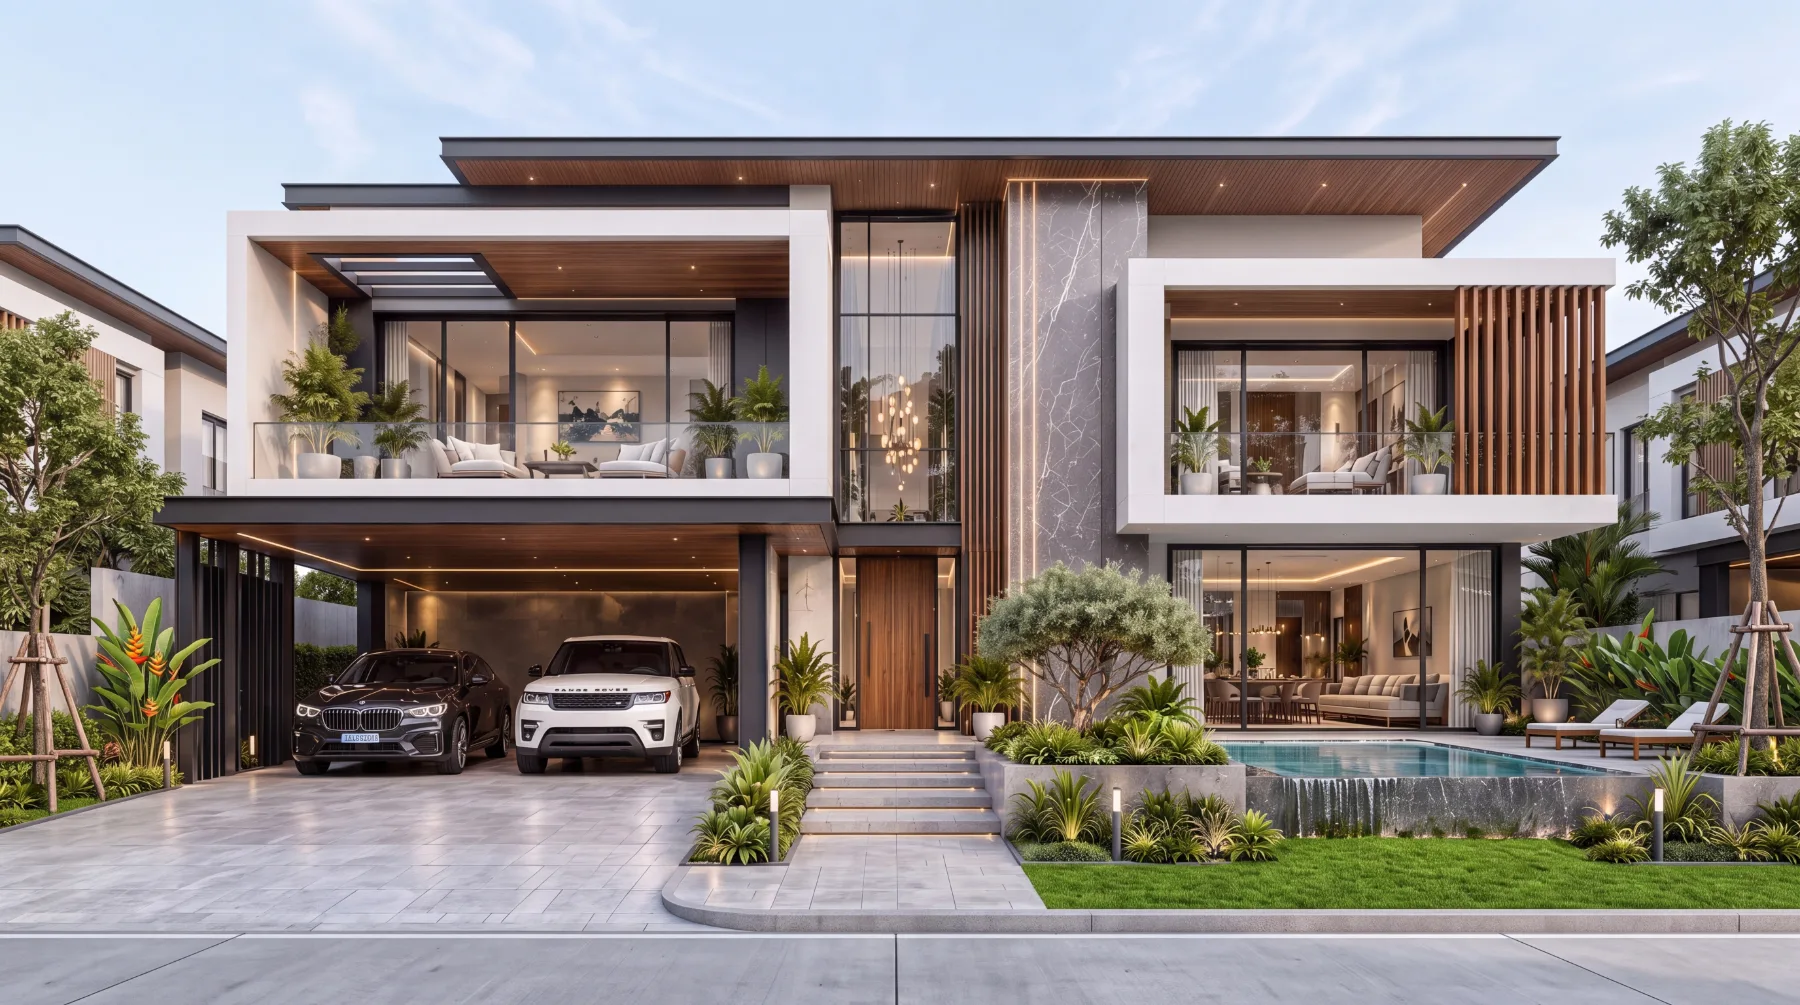
    A modern two-storey house with a deep-eaved hip roof, stone walls, timber screens and double-height glazing, plus solar and an ERV. Scroll to lift the roof, building systems, upper floor, ground floor, water and pool, beams and columns apart one layer at a time.

    This browser cannot show the 3D model. You can still read every layer below.

    Scroll
    Layer 7 · Roof

    Hip roof on a Smart Truss frame

    The roof slopes down on all four sides. Rainwater runs into gutters around the house and down pipes at the corners. When this layer lifts, the tiles fade to show a Smart Truss roof frame: lightweight steel trusses set in a row along the roof, with hip and ridge members along the ridges and battens carrying the tiles.

    Smart Truss chordsTruss websHips · ridge BattensWall plate
    Roof frame Smart Truss (listed in the Standard Eco package)
    Actual truss sizes and spacing follow the engineer's drawings · this model shows the layout only
    Structure designed by engineers to legal standards
    Main structure warranty 5 years from handover of the final instalment, within the scope and conditions of the contract
    Dark grey tiles · gutters · timber soffit · solar panels on the front slope

    Check before you buildDo the eaves shelter the glass from rain, and where does gutter water leave the plot?

    Layer 6 · Electrical, solar & ERV

    Electrical, solar and ERV

    Hybrid solar: solar panels on the front slope send power (green dots) to a hybrid inverter in the garage, which supplies the house, charges an LFP lithium battery and connects to the utility meter (white dots) for backup during outages. The ERV in the upper ceiling brings in fresh air through a heat-exchange core (blue ducts) and extracts stale air from bathrooms and the kitchen (orange ducts).

    Integrated solar panels · hybrid inverter · LFP lithium battery
    Backup power during outages · utility meter
    ERV · fresh-air supply · stale-air extract · a diffuser in every room
    Downlights · wall lights · pool lights · wall-mounted A/C · consumer unit

    Check before you buildKeep the ERV intake away from exhaust outlets and condensing units, and keep the solar panels free of midday shade.

    Layer 5 · Upper floor

    Upper floor

    Bedrooms behind floor-to-ceiling glass, a glass-railed balcony above the pool terrace, vertical timber screens that filter sun, and planters on the garage roof.

    Master bedroom + dressing room + master bath + balcony
    Bedroom 2 with bathroom · shared bathroom · upstairs lounge
    Glass balustrade around the double-height void, 0.90 m or higher · garage roof garden

    Check before you buildLarge west-facing glass needs eaves or screens for shade.

    Layer 4 · Ground floor

    Ground floor

    A double-height entry between stone piers, a garage inside a stone box, and living and kitchen spaces that open to the timber pool terrace through sliding glass doors.

    Living: lounge open to the pool terrace · dining
    Kitchen: kitchen with island · separate Thai kitchen
    Service: 2-car garage · laundry · bathroom
    Study / guest bedroom for older family members · stairs 175 mm risers, 225 mm treads

    Check before you buildThe walk from the garage into the house should stay dry, and the living room should catch the breeze from the pool.

    Layer 3 · Water & pool

    Water and pool systems

    Fresh water (blue) feeds the kitchen and bathrooms, waste water (brown) runs to the septic tank, and pool water (teal) circulates through the pump and filter beside the house.

    Fresh water PVC TIS Class 13.5 · drainage Class 8.5
    Soil Class 5.0 · vent Class 8.5
    Septic tank · inspection chambers · storage tank and pump · fall 1:200
    Bathrooms: WC, basin, shower screen, odour-trap floor drain

    Check before you buildThe pool plant room should be easy to service, and pump noise should stay away from bedrooms.

    Layer 2 · Floor & beams

    Floor and beams

    The ground floor is raised above grade on concrete beams around the house and under the walls, with a timber deck extending toward the pool.

    Beams coloured by type B2–B5
    Perimeter beams · beams under walls · terrace beams
    Timber pool deck

    Check before you buildCheck the floor level against the road and local flood levels.

    Layer 1 · Columns & footings

    Columns and footings

    Columns on a structural grid carry both floors and the roof down to the footings. Wide glazed spans at the front need deeper beams.

    Columns on the grid · a footing under every column

    Check before you buildGet a soil investigation before choosing the footing type.

    Assembled

    Every layer back in place

    Once the house is complete, the lights come on. Enter Living Lab to walk through the 3D house and try light, materials and systems, or send your plans for a project assessment.

    The house shown is a concept design for presentation. System locations are illustrative.

    Architecture analysis

    Architecture analysis: orientation, light, wind and basic feng shui

    This example house assumes the front faces south to explain the thinking behind placing a house. The real orientation of every project must be read from its own plot first.

    NGarageKitchen · bathHallLivingPool Morning sunNoon sun (south)Afternoon sun Hot/rainy-season windCool-season wind
    Concept diagram, not a construction drawing · the 3D model above includes a compass and the sun path

    Orientation and sun

    Afternoon sun from the west is the hottest, so the garage sits on that side as a buffer. The living room and tall glass face south under deep eaves, bedrooms take morning sun from the east, and the solar panels sit on the south roof.

    Cool house

    Cut heat before relying on air conditioning: eaves shade the glass, ridge and soffit vents carry hot roof-space air out, west-facing openings are kept small, and trees and the pool cool the breeze entering the house.

    A house that breathes

    Openings face each other so wind can cross the house. The double-height hall lets hot air rise and escape. With the house closed and the A/C on, the ERV supplies fresh air and removes stale air.

    Basic feng shui

    Principles often used alongside design: an open, bright front with water ahead, a solid back, front and back doors not in line, an entry hall before the main spaces, no bathroom at the centre of the house, and beds against a solid wall.

    Feng shui is a personal belief, and the design team can follow the master or principles the owner prefers. Sun and wind directions are general rules for Thailand’s climate; the actual plot must be surveyed before design.

    Modern two-storey home coordinating passive design with active building systems
    PRECISION HOME / LOW-C / 2026
    02 ENERGY-SAVING HOME SYSTEM

    Beautiful and comfortable
    ready for the future

    We turn the campaign vision into a practical design system where sustainability, wellness, technology and energy work together from day one.

    MAT / 01

    Materials chosen with sustainability in mind

    Materials selected for service life and environmental impact, according to each project specification.

    WELL / 02

    Wellness by design

    Light, airflow and space planned for healthier daily living.

    SMART / 03

    Smart technology

    Simple controls, designed for future expansion according to project specification.

    ENERGY / 04

    Energy-conscious design

    Designed to help reduce energy demand through passive design and planned electrical systems. Actual results depend on use and specification.

    LOW CARBONWELLNESS HOMESOLAR READYSMART HOMEEV CHARGERUNIVERSAL DESIGN

    01Solar Cell5 kW · installation included
    02Built-in kitchenWith special gifts
    Free initial consultation096-551-9996*Privileges and extras depend on campaign period, project scope and applicable terms. Please confirm with the company before contracting.
    03 PRECISION BUILD PROCESS

    A home is
    assembled from many systems

    Six steps from reading the land to handover. Each system is shown layer by layer in the 3D house above.

    1. 00
      SITE INTELLIGENCE

      Read the site before placing the home

      Study sun, wind, access, water levels and regulations to position the home intelligently.

    2. 01
      GROUND + FOUNDATION

      Prepare the site and foundations

      Set levels, establish grids and select foundations from soil data and the engineer’s structural design.

    3. 02
      STRUCTURAL FRAME

      Assemble the primary structure

      Columns, beams, floors and roof are built to drawings, with connections checked before finishes conceal them.

    4. 03
      MEP COORDINATION

      Coordinate services before closing walls

      Coordinate electrical, plumbing, air-conditioning, Smart Home, Solar Ready and EV systems around the structure.

    5. 04
      ENVELOPE + MATERIALS

      Assemble the building envelope

      Walls, glazing, shading, insulation and exterior materials respond to light, airflow, heat and maintenance.

    6. 05
      FINISH + HANDOVER

      Quality check and handover

      Test systems, resolve details, verify documents and hand over a home whose parts work together as planned.

    04 HOUSE DESIGN LIBRARY

    Start with a relevant design
    then make it yours

    Explore designs from the existing website with direct links to their source pages. Area and price figures are omitted where source data is incomplete.

    Explore all house designs ↗
    05 SELECTED HOMES

    Homes with character
    and a reason for every detail

    View all projects ↗
    06 PROJECT STORIES / VIDEO REVIEWS

    Stories from homes
    we built and handed over

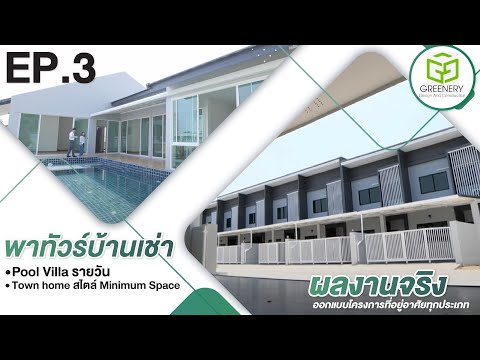
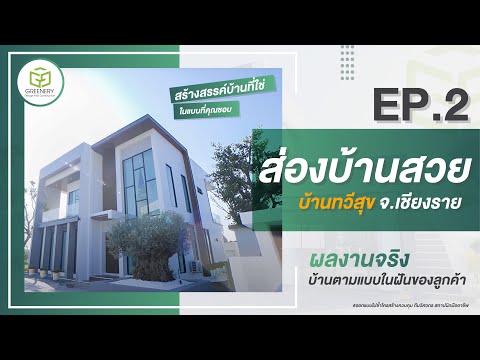
    Watch real handover videos and project stories, linked directly to Greenery’s YouTube channel.

    Watch all project videos ↗
    CLIENT REVIEWS · VERIFIED SOURCES

    Words from real homeowners

    Selected 5-star reviews from Google and Facebook · quoted as written, some shortened

    ★★★★★GOOGLE · FACEBOOK

    “ทีมงานมีความเป็นมืออาชีพ … ทีมช่างก็ใส่ใจงานทุกขั้นตอนและมีการอัปเดตความคืบหน้าให้ตลอด”Translated: “The team was professional … the crew cared about every stage and kept us updated on progress.”

    Khun T.P.Homeowner · reviewed 2025
    ★★★★★GOOGLE

    “They are professional and try everything possible to accommodate my needs … they respond very quickly.”

    T. (Local Guide)Homeowner · Google review
    ★★★★★GOOGLE

    “ติดต่อกลับไว ให้คำปรึกษาดี ชี้แจ้งราคาให้ประกอบการตัดสินใจ”Translated: “Quick to respond, good advice, and clear pricing to help us decide.”

    E.P.Client · Google review
    ★★★★★GOOGLE

    Rated satisfied with “punctuality, quality and professionalism”

    S.C.Client · Google review

    Reviews are individual client opinions. · All reviews on Google · See Facebook

    08 FIELD NOTES

    Information for
    better home-building decisions

    All news and articles ↗
    09 PROJECT PRE-ASSESSMENT

    Tell us about your home in 60–90 seconds

    Answer four short questions. You will receive a project brief that you can copy or send through an official Greenery contact channel.

    1. 01Site
    2. 02Space
    3. 03Budget
    4. 04Contact
    Step 1 of 425%
    1. Land status and location
    2. Space and household needs
    3. Budget and priorities
    4. Timeline and contact details

    Your answers stay in this browser and are not sent automatically.

    Privacy Notice

    GDC / CM

    YOUR HOME · YOUR SYSTEM · YOUR LIFE

    Begin your home
    with a clear conversation

    Book an architect↗
    COMPARISON MATRIX / INFORMED DECISION GUIDE

    Comparing Home Building Models in Chiang Mai: Advantages and Considerations

    Selecting the right home builder depends on your lifestyle needs, budget flexibility, and land characteristics. This matrix summarizes the structural and operational differences between Greenery Design & Construction (Bespoke Design & Build), Standard Franchise Catalog Builders, and Independent General Contractors, helping homeowners plan prudently with clear cost control.

    Key ConsiderationGreenery Design & BuildFranchise Catalog BuilderIndependent Contractor
    1. Design FlexibilityHybrid Flexibility: 37+ Standard Plans + 100% Bespoke
    Choose and customize from 37+ curated standard house plans, or commission a 100% bespoke architectural design tailored to site microclimate and lifestyle.
    Pre-designed Catalog Plans
    Standard catalog choices. Layout modifications or footprint changes are subject to modular system constraints.
    Build to Provided Plans
    Owner supplies architectural drawings and structural engineering calculations, or relies on generic standard drawings.
    2. Pricing & Cost ArchitecturePackage Pricing + Bank Loan & Construction BOQ
    Standard packages (Standard Eco, Premium Wellness) come with bank-ready BOQs eligible for up to 100% home loan financing via Home Builder Association (HBA) commercial banking agreements, with expandable engineering detail for actual custom construction.
    Fixed Standard Package Pricing
    Clear baseline package cost. Material upgrades and plan revisions are charged per predefined rate schedules.
    Lump-sum or Per-Sqm Estimates
    Commonly quoted as a per-sqm estimate or lump sum. BOQ depth varies significantly depending on the contractor.
    3. Energy & Microclimate DesignLow Carbon & Passive Solar Integration
    Natural cross-ventilation, thermal envelope insulation, and solar-ready conduits, helping reduce indoor heat gain.
    Optional Energy Efficiency Add-ons
    Energy-saving packages or eco-materials available as optional catalog upgrades based on brand standards.
    Standard Building Practice
    Constructs per standard specifications without microclimate thermal modeling or site-specific airflow design.
    4. Quality Supervision & EngineeringDedicated Licensed Architects & Engineers
    Professional supervision adhering to statutory engineering standards, quality inspection checkpoints, and digital progress logs.
    Standardized Franchise Quality Audits
    Company engineers inspect milestone deliveries according to standardized franchise quality protocols.
    Direct Contractor / Foreman Oversight
    Supervised directly on site. Homeowners are advised to hire an independent third-party building inspector.
    5. Warranty & Post-Handover Care5 to 10-Year Structural Warranty
    Contractual structural warranty, complete As-Built drawing handover, and dedicated local after-sales maintenance team.
    10 to 20-Year Structural Warranty
    Corporate structural warranty backed by brand insurance and regional customer support centers.
    Contract-based Warranty (1–2 Years)
    Typically 1–2 years warranty. Post-handover responsiveness depends heavily on the individual contractor's availability.
    COVERAGE & SERVICE AREAS / REGIONAL CAPABILITIES

    Turnkey Home Construction Across Chiang Mai & Lamphun Districts

    Greenery delivers complete design-and-build services tailored to hyper-local soil profiles, solar geometry, and wind corridors across key northern districts:

    San Sai & Doi Saket

    Adjacent to our Outer Ring Road headquarters; specialized in bored pile deep foundations, soil mechanics, and modern estate homes.

    Mae Rim & Muang Chiang Mai

    Premier luxury hillside villas and contemporary family estates maximizing natural mountain breezes with passive cooling integration.

    Hang Dong & Saraphi

    Top residential areas for international and local families; integrated smart home infrastructure, clean air filtration, and solar-ready cabling.

    San Kamphaeng & Lamphun

    Serving Muang Lamphun and Pa Sang with licensed engineer supervision and access to up to 100% home construction loans via HBA membership, subject to bank approval.

    FAQ / BEFORE YOU ASK

    Frequently asked questions before you build

    How does Greenery build custom homes in Chiang Mai?

    Greenery Design & Construction provides end-to-end custom home design and construction management in Chiang Mai and Lamphun, from site assessment and design development to BOQ planning, construction and handover, with Low Carbon, Wellness, Smart Home and Solar Ready options tailored to each project.

    How much does a home start at?

    Starting prices per sq.m. are Access THB 18,000, Standard Eco THB 19,500 and Premium Wellness THB 25,000; Bespoke is estimated from the BOQ. For a 195 sq.m. house that is roughly THB 3.51M / 3.80M / 4.88M respectively (data as of Sep 2026).

    Are the displayed prices a quotation?

    No. They are an initial range only. Actual cost depends on the design, specification and location. The team prepares your BOQ after discussing details with you.

    Which areas do you build in?

    Chiang Mai–Lamphun.

    What warranty is included?

    A 5-year warranty on the main structure in every package.

    Are bored piles included in the price?

    Premium Wellness includes them. For Access and Standard Eco they are an optional add-on.

    Are solar cells and a built-in kitchen included?

    They are special privileges subject to the campaign conditions, scope of work and period. Please confirm with the company before signing the contract.

    How do I get started?

    Fill in the project assessment with your location and rough budget. The team will contact you to agree the next steps.

    How long does it take to build a custom home with Greenery?

    A typical custom home construction with Greenery takes between 12 and 18 months, depending on total floor area (from 200 to 600+ sq.m.), structural complexity, and seasonal weather patterns, supported by structured milestone scheduling and digital progress logs.

    How does Greenery Low Carbon design save energy?

    Greenery integrates passive cooling design, prevailing wind cross-ventilation, roof and wall thermal insulation, and solar-ready conduits, helping reduce indoor heat accumulation and air-conditioning load.